EXHIBITION17 – 19 September 2026NIO House Amsterdam, sixth and seventh floor
Maison d'Artiste
A festival by MADART Foundation, within GLUE Amsterdam
Where GROUND lays bare the ground a maker's practice stands on, Maison d'Artiste stages what happens when that practice enters a room built for living — a table that is eaten at, a chair that is sat in, a lamp that is switched on.
Before it was anything else, this building was a house of things made by hand and mind. From 1908 until 2012, Metz & Co furnished Amsterdam's interiors here, on the conviction that everyday objects deserve the same attention as art. In 1933 Gerrit Rietveld crowned it with a glass dome: a stage reserved for the design and fashion no one else dared to show. The building has waited, since, to be that again.
The name is not borrowed lightly. In 1923 Theo van Doesburg and Cornelis van Eesteren designed a Maison d'Artiste: a house for an artist, built from stacked volumes, never constructed. MADART is a contraction of the same two words, and the stacked blocks of the logo come from that drawing. Staging it here, under a dome by Rietveld — Van Doesburg's fellow De Stijl designer — is the closest that house has come to standing up.
Maison d'Artiste does not invent a function for the sixth and seventh floor. It restores one. The sixth floor is one continuous space of 217m², divided into six rooms; the seventh is 76m² beneath Rietveld's dome. You can enter the route from either end.
By day the house receives whoever finds it. By evening, as any house does, it closes its door to all but those it has chosen to let in.
Season 02 — GROUND, one floor below · The full GLUE programme · The building, level by level
01The Drawing Room5 makers
A drawing room asks to be withdrawn into — the room a house reserves for after, when the table has been left and the evening turns toward its own reflection. Light does the work here: a mirror, a lamp built from nothing but repeated points of glow, a chair shaped for staying rather than sitting down.
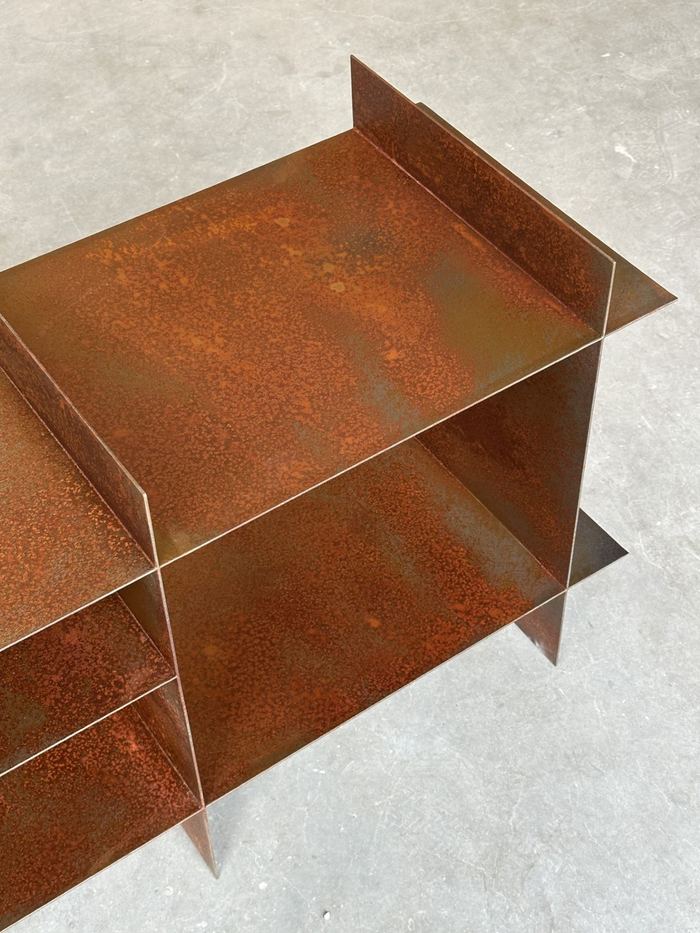
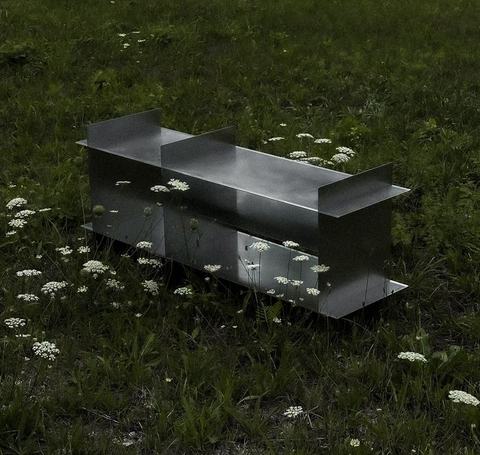
Dot Objects
Sixth floor — The Drawing Room / The Dining Room / The Conservatory / The Parlour · throughout the rooms
6 works
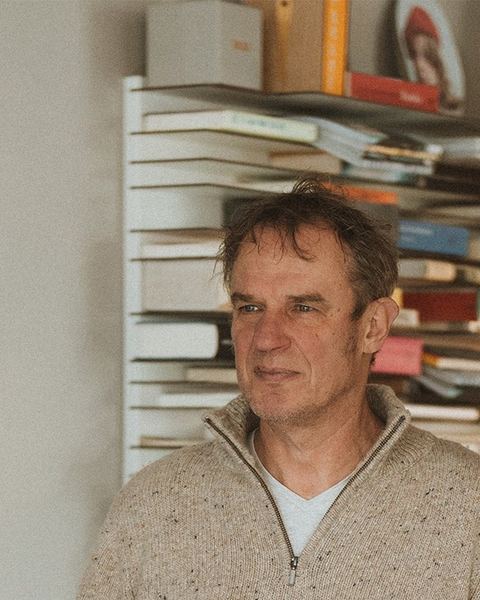
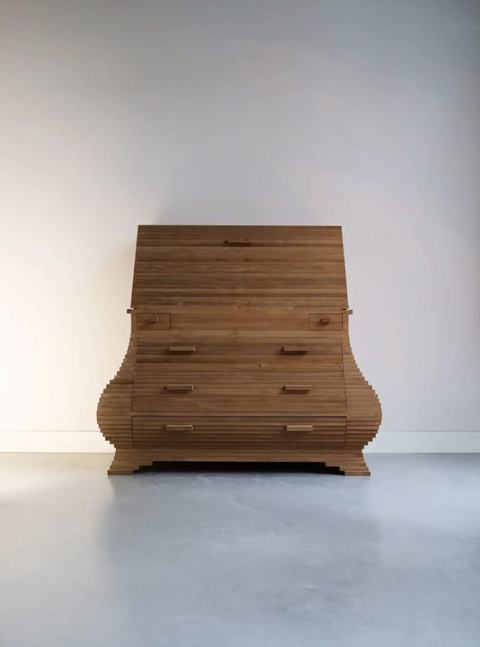
Eric Sloot
Sixth floor — The Drawing Room / The Dining Room
3 works

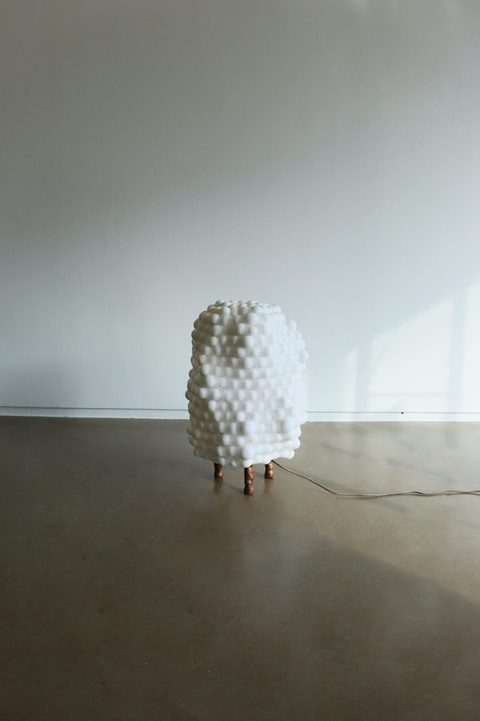
Nicolette de Waart
Sixth floor — The Drawing Room
4 works
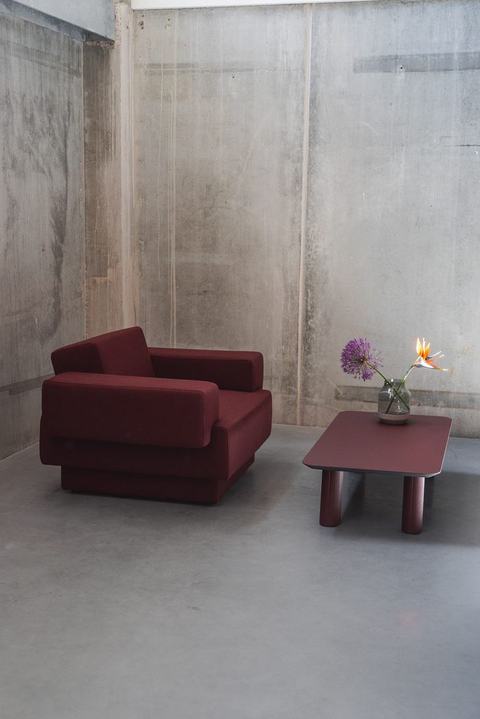
Ignore
Sixth floor — The Drawing Room / The Dining Room / The Conservatory
5 works
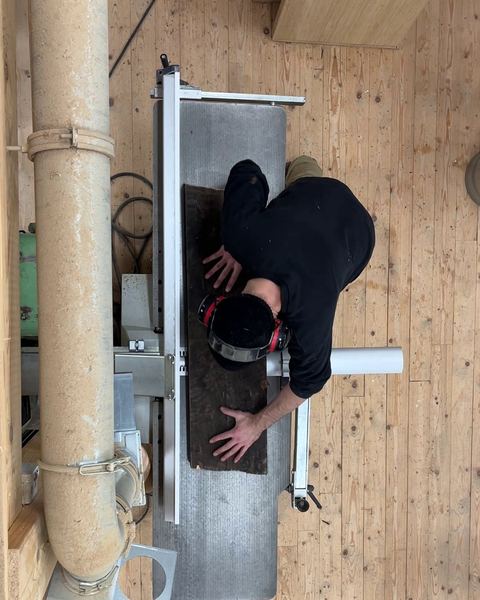
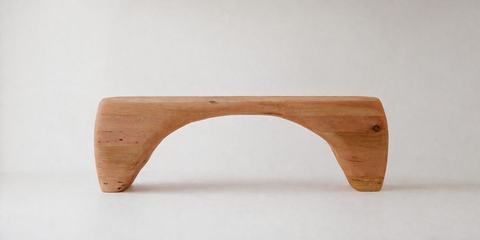
Maurice Albert Jan
Sixth floor — The Drawing Room / The Dining Room / The Parlour
4 works
02The Dining Room4 makers
Long before Maison d'Artiste, this building furnished the tables of Amsterdam's households — form made for use, use made into ritual. A table at its centre, chairs gathered around it, objects made to be reached across rather than looked at from a distance. This is the room the house is built around.
Ignore
Sixth floor — The Drawing Room / The Dining Room / The Conservatory
5 works

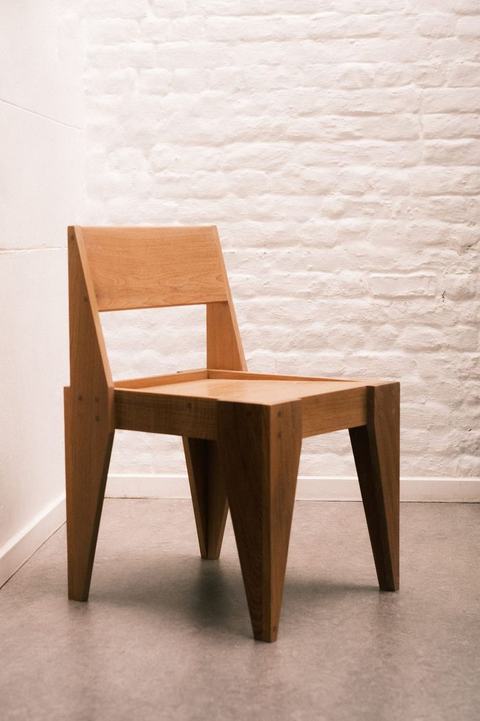
Marnix Van Strydonck
Sixth floor — The Dining Room / The Parlour
4 works
Eric Sloot
Sixth floor — The Drawing Room / The Dining Room
3 works
Maurice Albert Jan
Sixth floor — The Drawing Room / The Dining Room / The Parlour
4 works
03The Parlour3 makers
The parlour is the room a house keeps for its own — not for show, but for the hours in between. A cabinet for what is kept rather than used daily. A bench, a chair, a lamp that asks to be read under. If the dining room is where the house receives, the parlour is where it exhales.
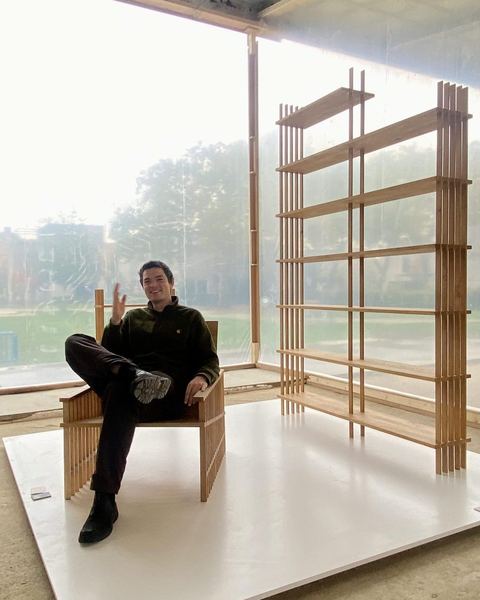
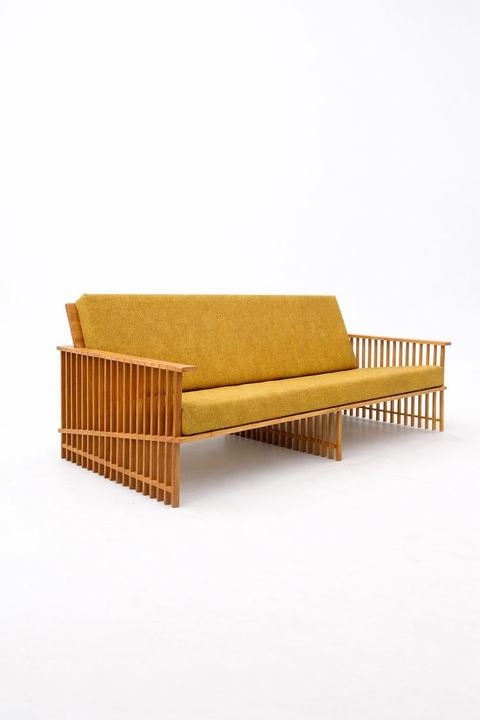
04The Conservatory2 makers
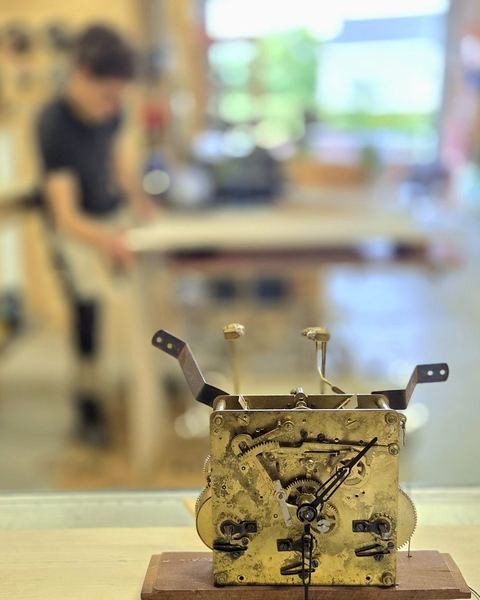
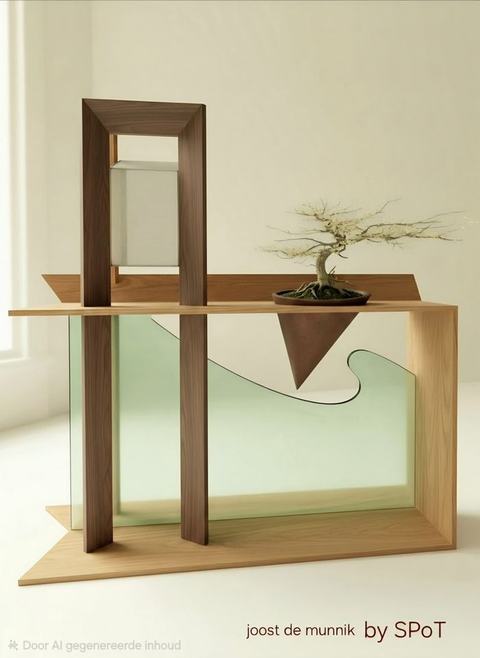
A conservatory is a room built to let light do something — pass through glass, fall on a leaf, complicate a shadow. Here, glass and wood hold a bonsai mid-thought, and a small round table waits for two. One floor above, glass takes a different shape entirely.
05The Dome — seventh floor1 maker
Rietveld's 1933 glass dome, given over now to sound rather than sight. Seventy-six square metres at the top of the house, where the route ends.

06Throughout the house6 makers
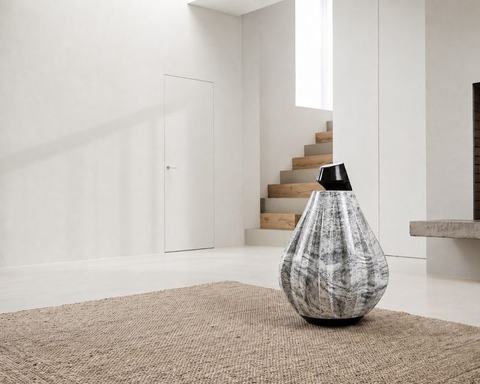
Ceramics and porcelain, presented on and among the furniture in every room, and three works in the staircases between the floors.
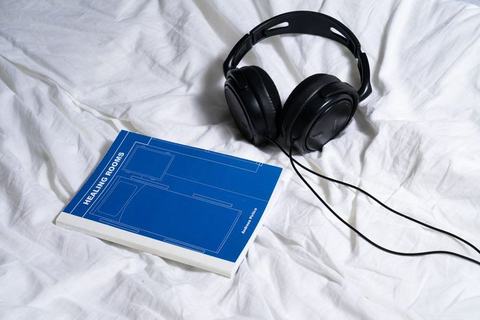
Andreea Pirlica
Second floor — Running presentation
1 work
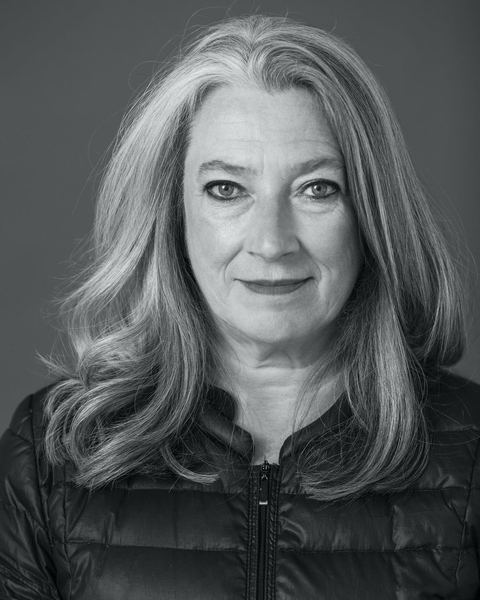
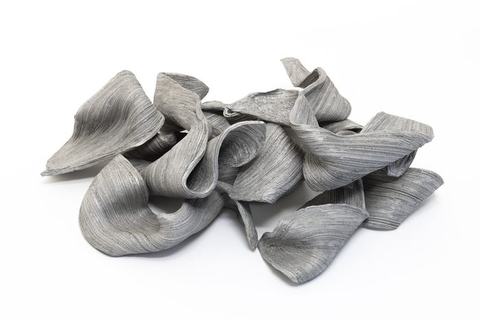
Inge Bečka
Sixth floor — The Drawing Room / The Dining Room / The Conservatory / The Parlour · throughout the rooms
14 works
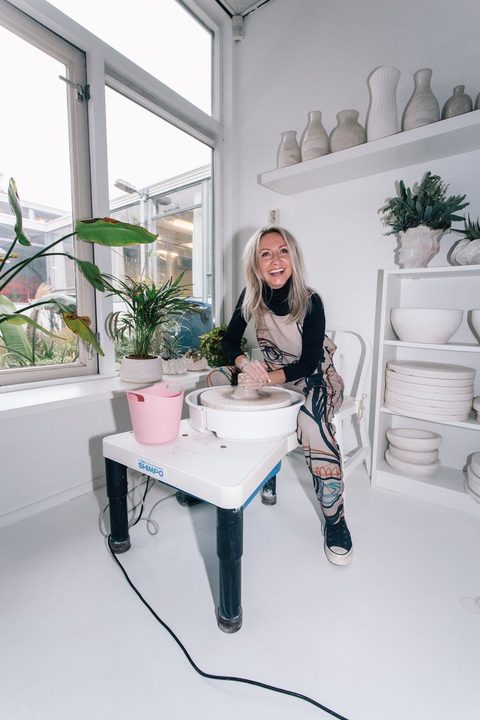
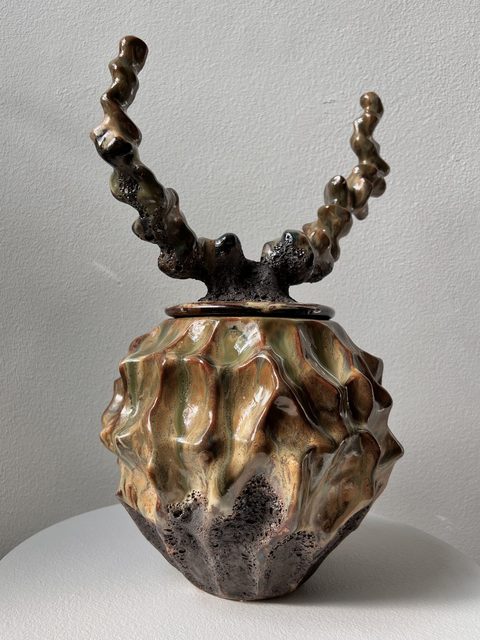
Natalia Wyspianska
Sixth floor — The Drawing Room / The Dining Room / The Conservatory / The Parlour · throughout the rooms
12 works
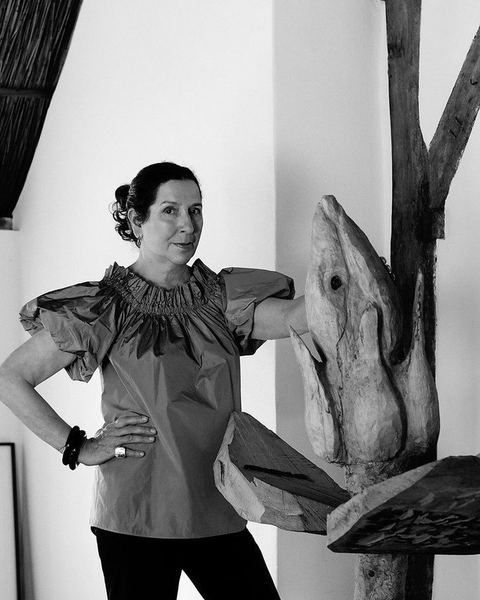
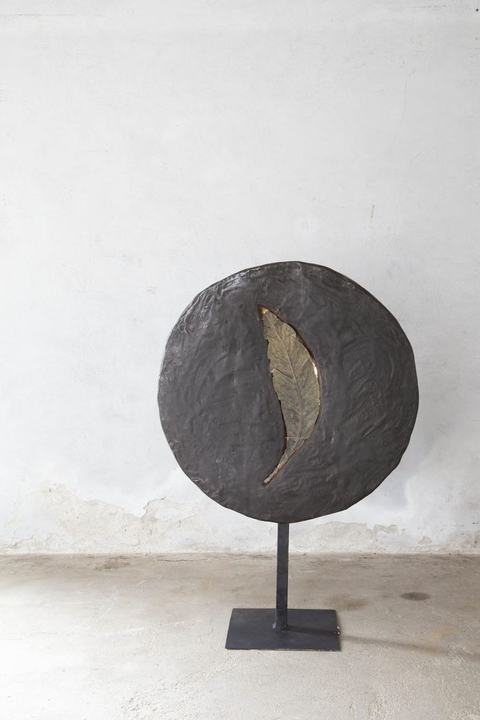
Herma de Wit
Ground floor / Fourth floor / Fifth floor — Staircases
3 works
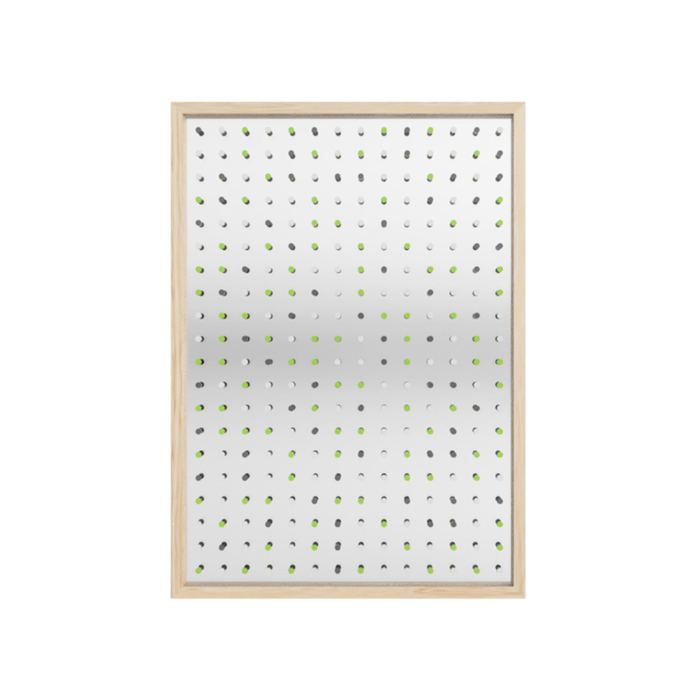
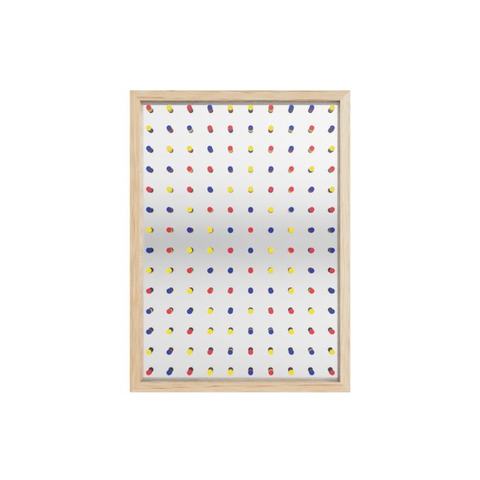
Buro Berger
Sixth floor — The Study
16 works
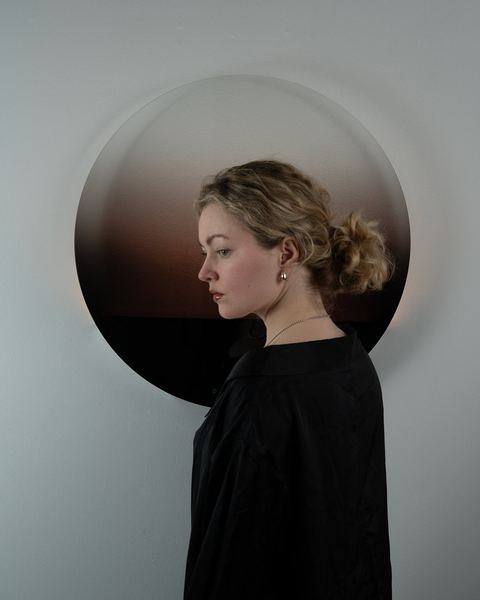
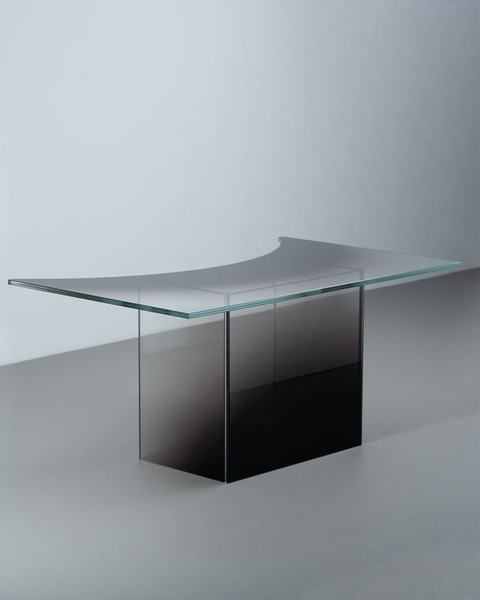
Lilia Luganskaia-Kuilder
Sixth floor — The Hall
3 works
—How the two relate
GROUND and Maison d'Artiste are not one exhibition split across two floors, nor two unrelated events sharing a building. They are two chapters of the same argument, staged within a single route.
Each remains legible on its own: GROUND does not need Maison d'Artiste to make sense, and Maison d'Artiste does not need GROUND. During GLUE they are presented as one walk through the building — from the fourth floor, through the sixth, to the seventh. From ground, to house, to dome.