Maison d'ArtisteSecond floor — Running presentation All makers →
Andreea Pirlica
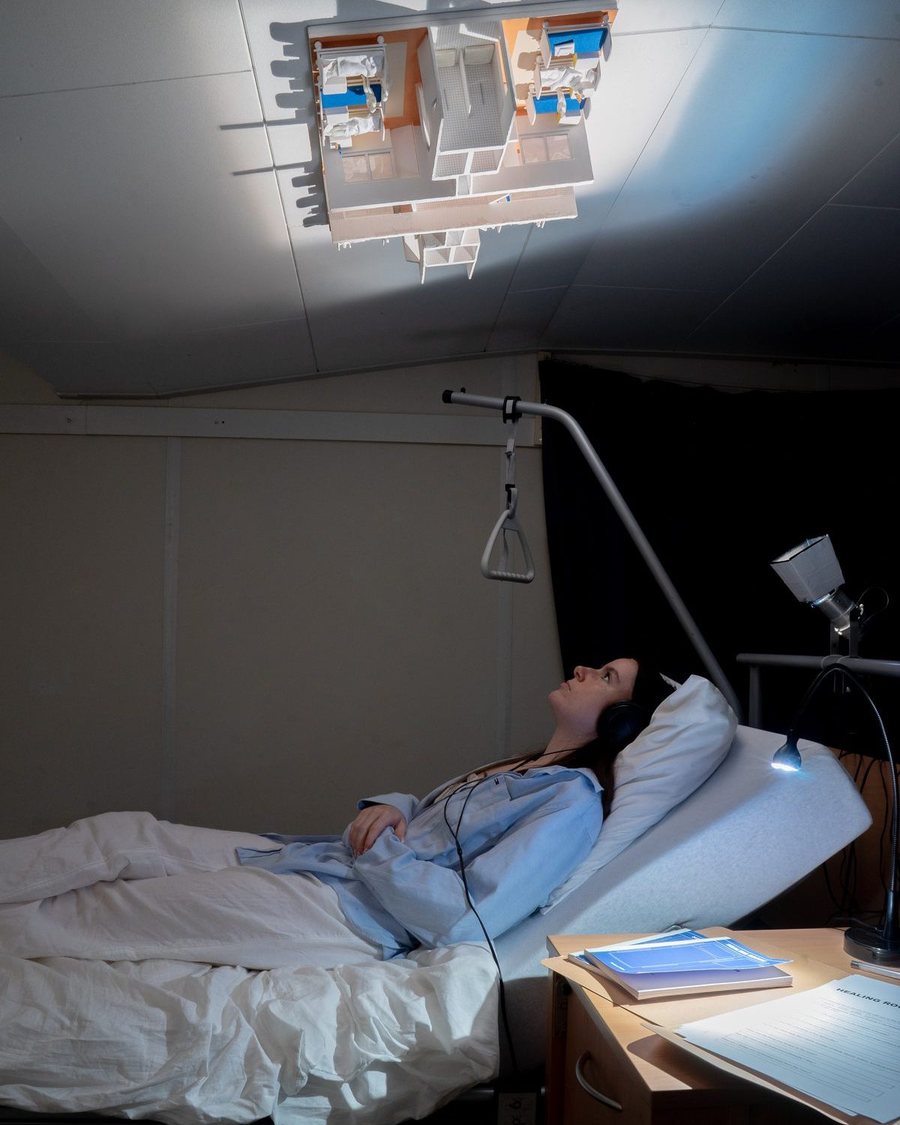
Andreea Pirlica is an interior architect and spatial researcher working between the Netherlands and Romania. Her subject is the architecture of cure — the rooms built to hold people at their least autonomous. HEALING ROOMS reads the patient room from the position of the person lying down.
—In the programme The full programme →
The hospital: care or cure?
Thursday 17 September 2026 · 13:30 – 14:00 · Second floor — the maker's presentation space
Hospital rooms have the reputation of being notoriously ugly, uncomfortable, and unwelcoming. As clinical efficiency has taken over patient-centered care, the hospital has turned into a techno-utopia, and care has turned into cure.
Hospitals are designed to treat us, but are they designed to help us heal? Starting from my own experience as a patient, this lecture traces the history of the hospital room and brings together architectural analysis and patient experiences to explore how spaces of care have become spaces of cure — and what gets lost in between.
In English · 15 places
02Practice
Andreea Pirlica is an interior architect and spatial researcher working between the Netherlands and Romania. She trained at the Royal Academy of Art in The Hague and the Sandberg Instituut in Amsterdam, and her practice moves between interior design, installation, spatial analysis and medical anthropology.
Her subject is the architecture of cure: the rooms, wards and corridors built to hold people at their least autonomous. She works from the position of the person lying down rather than the one passing through, reading light, sound, schedule and furniture as instruments that either carry a recovery or quietly work against it.
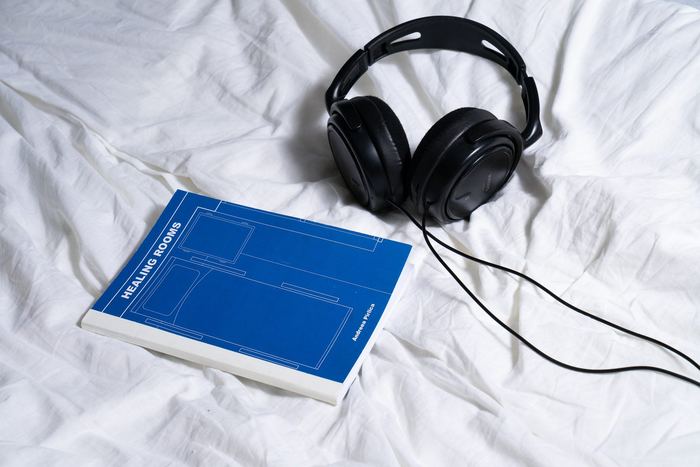
HEALING ROOMS began in December 2022, when Pirlica spent ten days in a hospital bed. Room 23 gave her the argument: a patient room is never a neutral container for recovery, it is an active participant in it. The book that followed is part document, part evidence, part proposal — a blueprint read from the inside.
03Why this maker, and where
Maison d'Artiste places makers inside a building designed to be lived in. Pirlica arrives with the opposite typology in hand: a room designed to be survived. Her work reads the domestic floor against the clinical one — what a bed means when it is furniture, and what it becomes when it is equipment.
Among objects made for comfort, HEALING ROOMS asks why comfort is treated as optional at precisely the moment a body needs it most.
04In brief
100% of the sale proceeds go to the maker. MADART Foundation takes no commission and holds no exclusive contract. Enquiries go directly to Andreea Pirlica.
—More makers30 in the register
Aad Kruiswijk
Fourth floor — Gallery 2 · on the floor
8 works
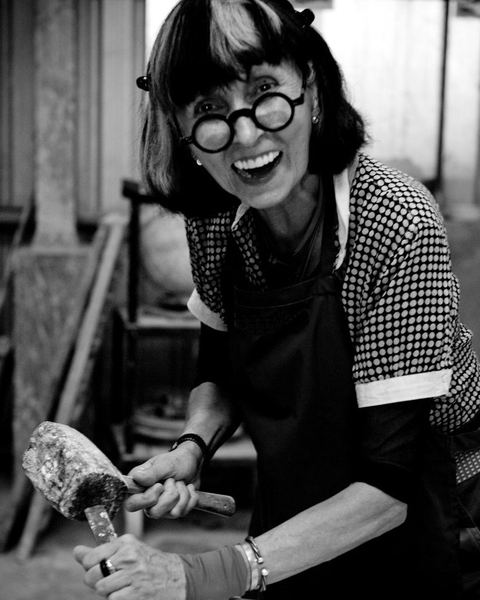
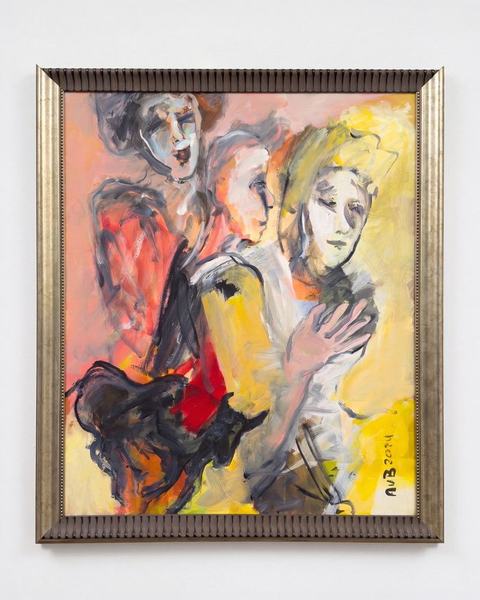
Anne van Borselen
Fourth floor — Gallery 1
13 works
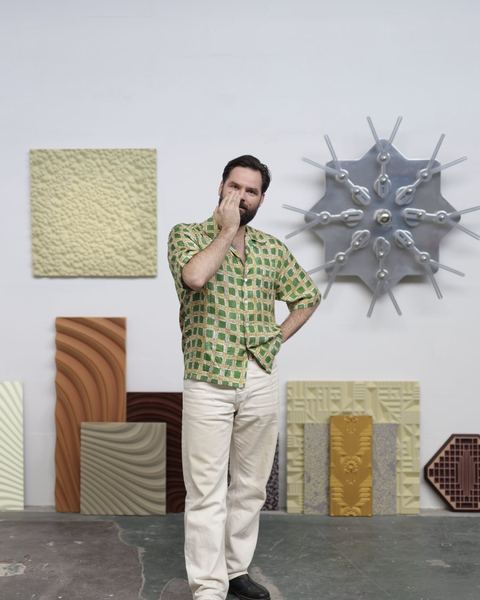
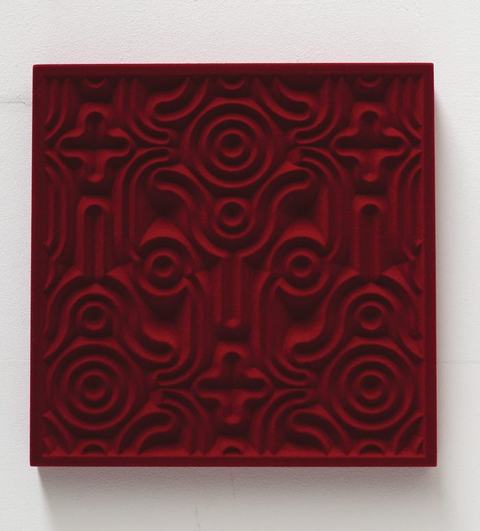
Arno Hoogland
Fourth floor — Gallery Lounge
10 works


Billie-Jo Krul
Fourth floor — Gallery 4 · on the floor
3 works
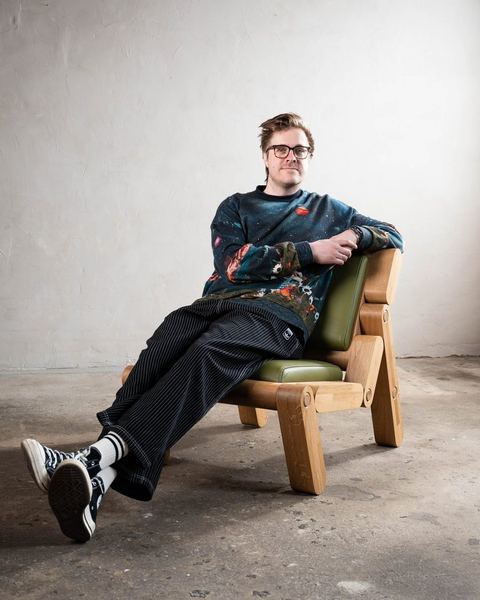
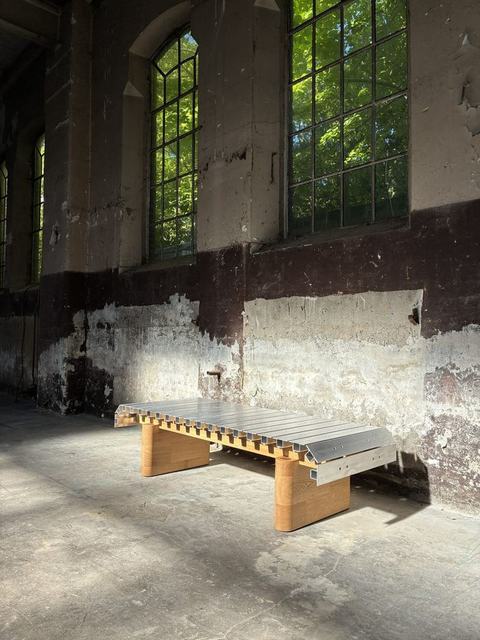
Coen Beeksma
Fourth floor — Gallery 4 · on the floor
1 work
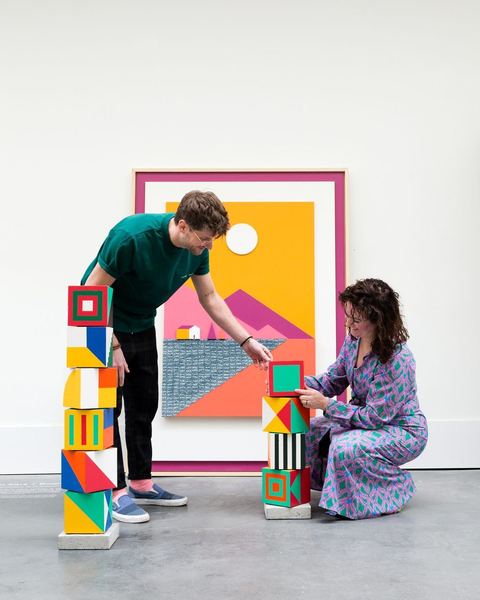
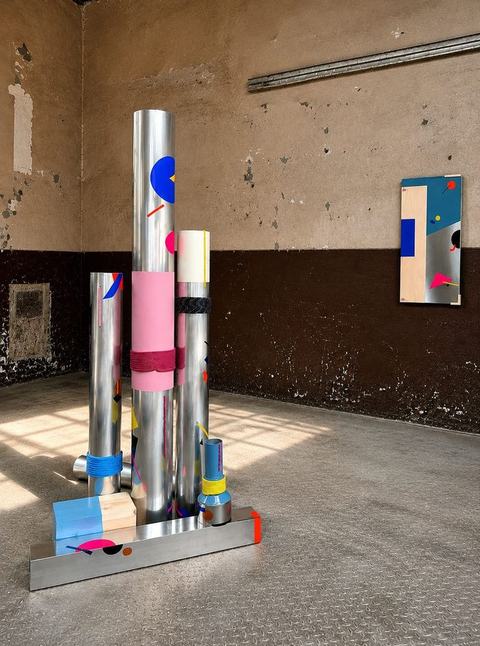
Cynthia & Kevin Kars-Boom
Fourth floor — Gallery 4 · on the floor
1 work
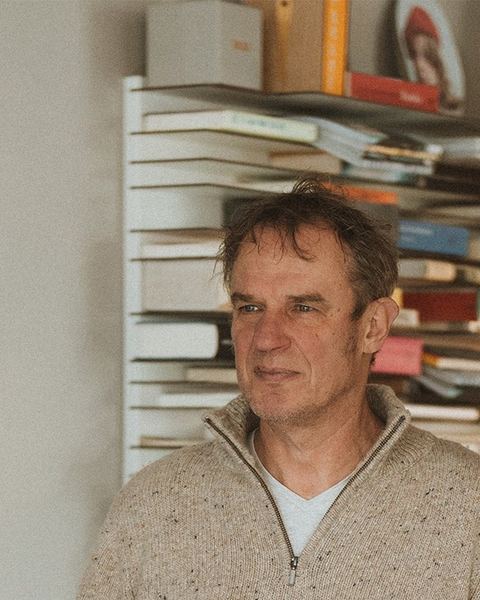
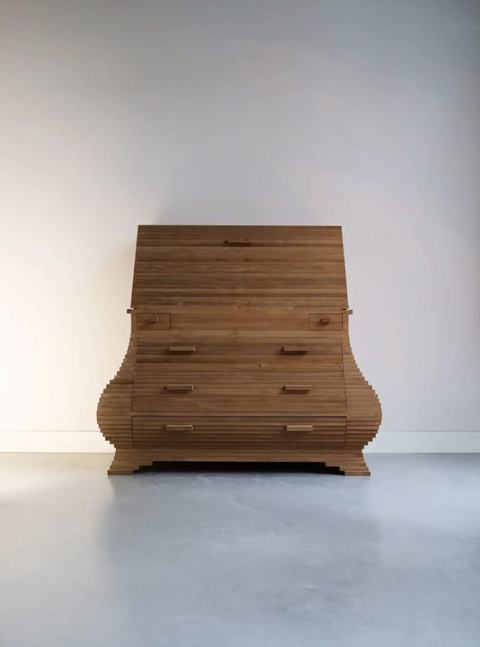
Eric Sloot
Sixth floor — The Drawing Room / The Dining Room
3 works
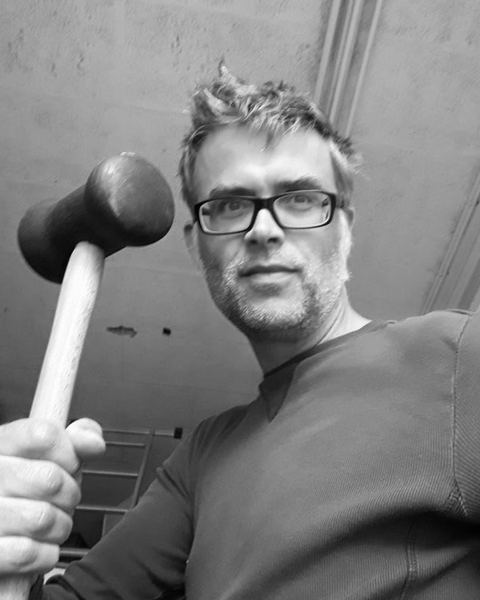
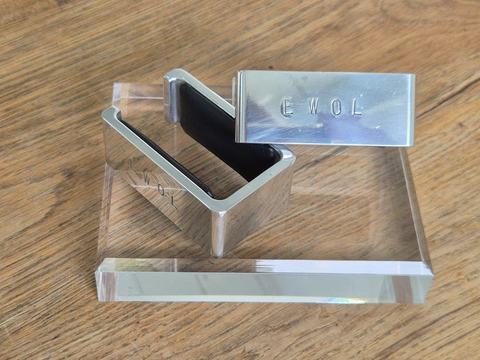
Erwin Woldring
Fourth floor — Gallery 4 · on the floor
2 works

Frank Penders
Fourth floor — Gallery 4 · on the floor
2 works

Frederik Wasseur
Fourth floor — Gallery 4 · on the floor
1 work
Herma de Wit
Ground floor / Fourth floor / Fifth floor — Staircases
3 works
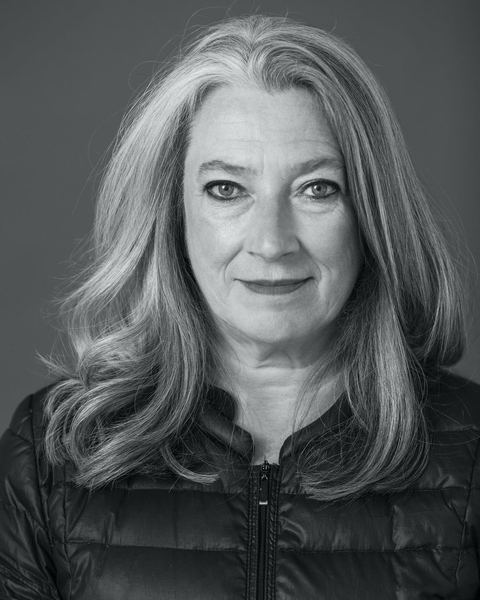
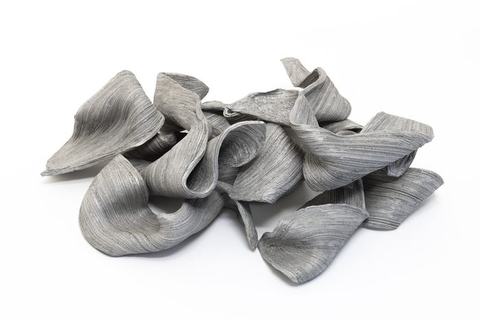
Inge Bečka
Sixth floor — The Drawing Room / The Dining Room / The Conservatory / The Parlour · throughout the rooms
14 works
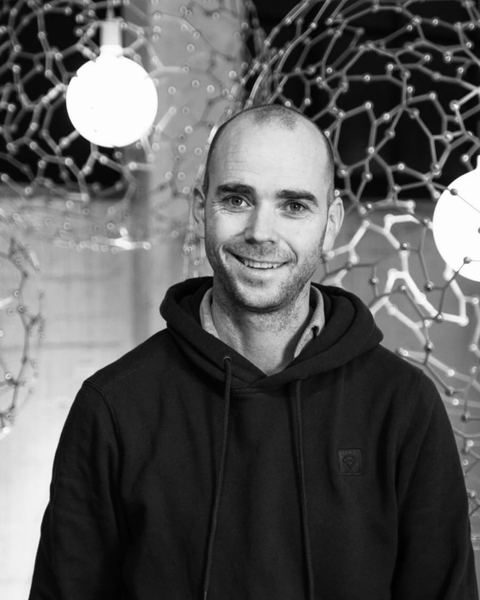
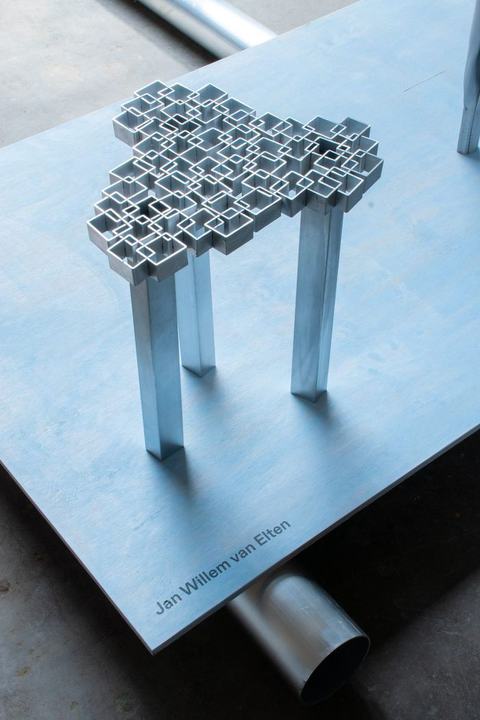
Jan Willem van Elten
Fourth floor — Gallery 4 · on the floor
1 work
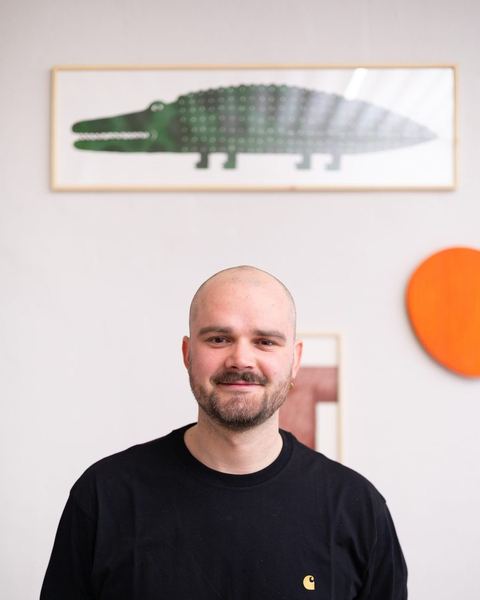
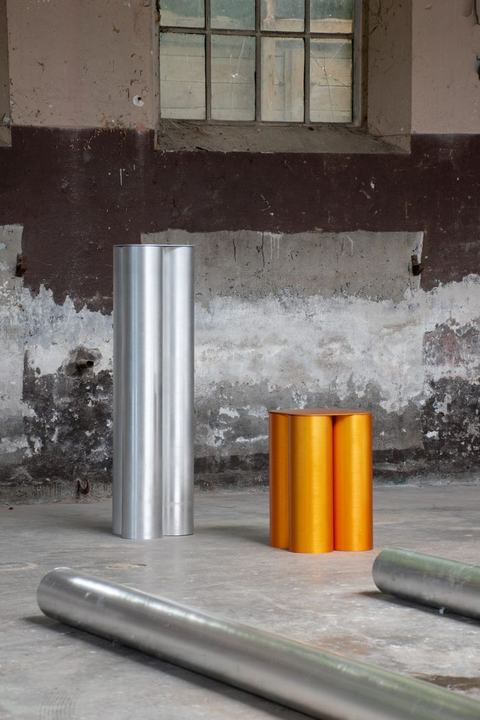
Jeroen van Veluw
Fourth floor — Gallery 4 · on the floor
2 works
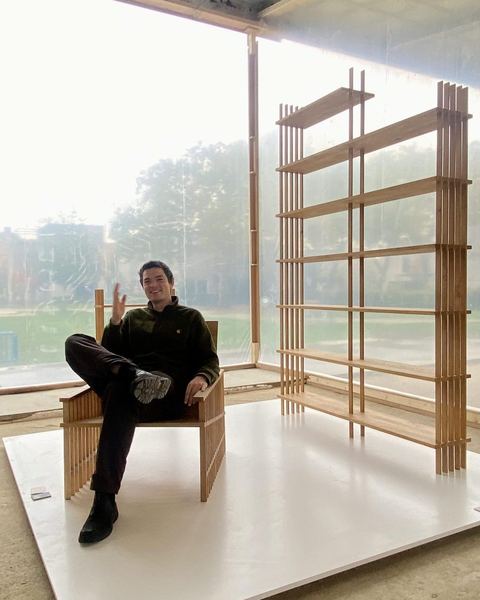
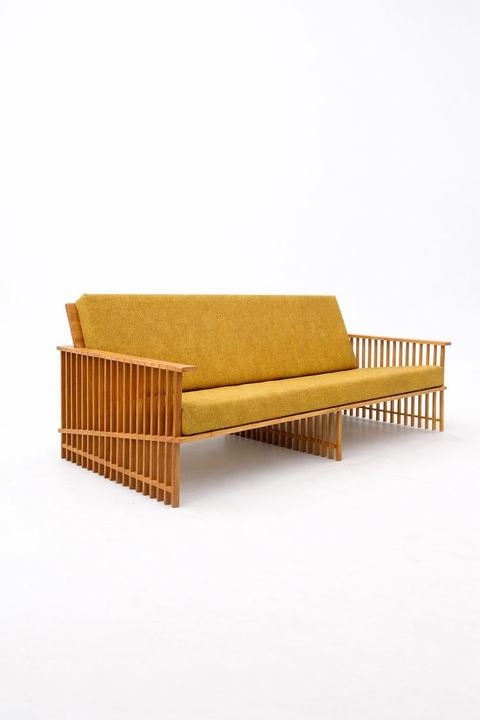
Jim Bob Ruijgrok
Sixth floor — The Parlour
4 works
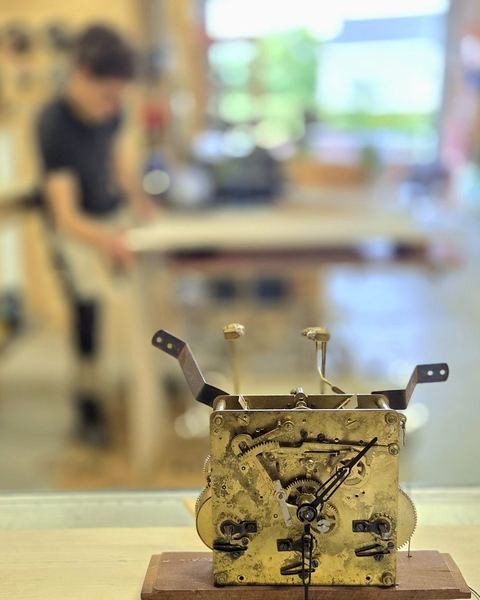
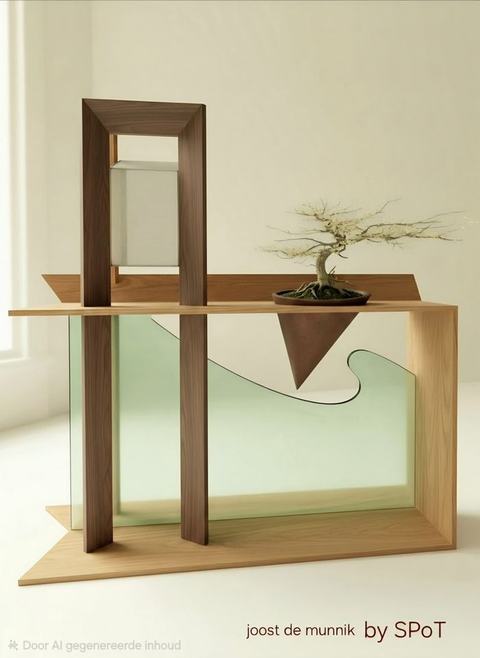
Joost de Munnik & Ruud van den Eijnden
Sixth floor — The Conservatory
1 work
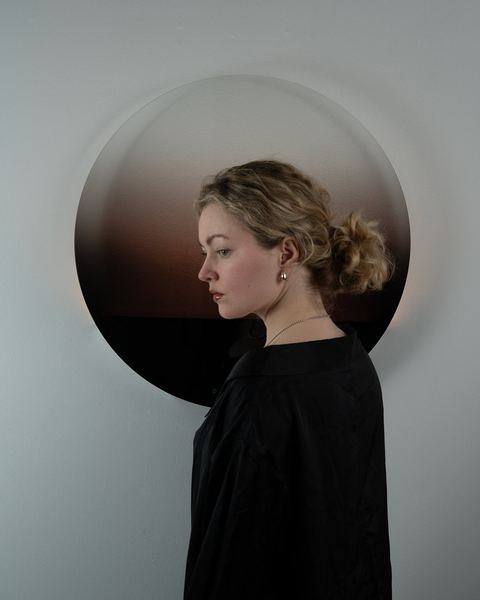
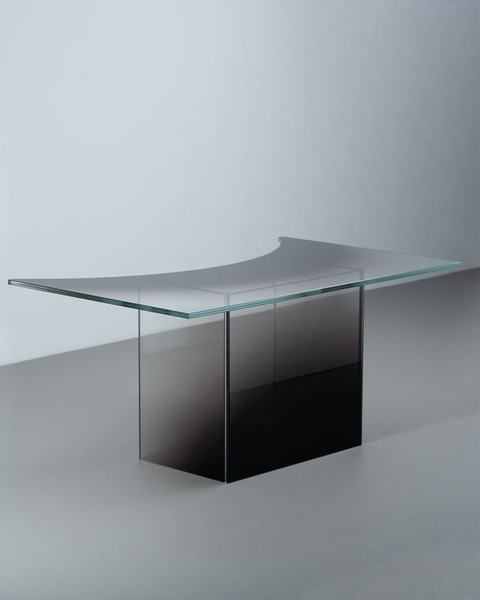
Lilia Luganskaia-Kuilder
Sixth floor — The Hall
3 works
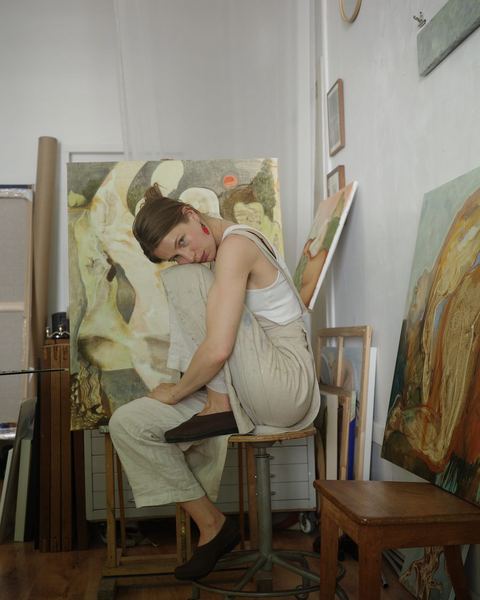
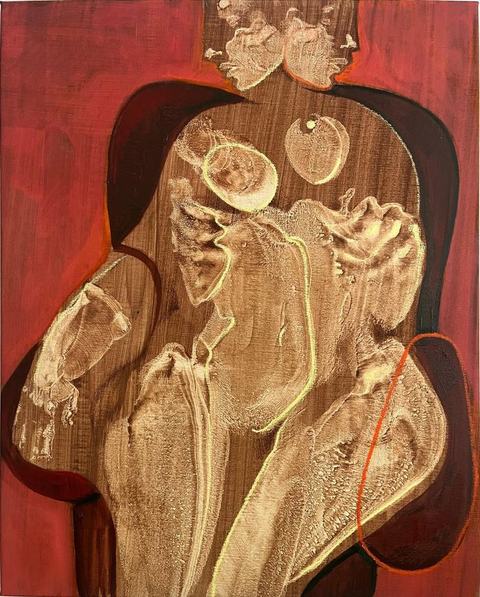
Loutje Hoekstra
Fourth floor — Gallery 4 · on the walls
9 works
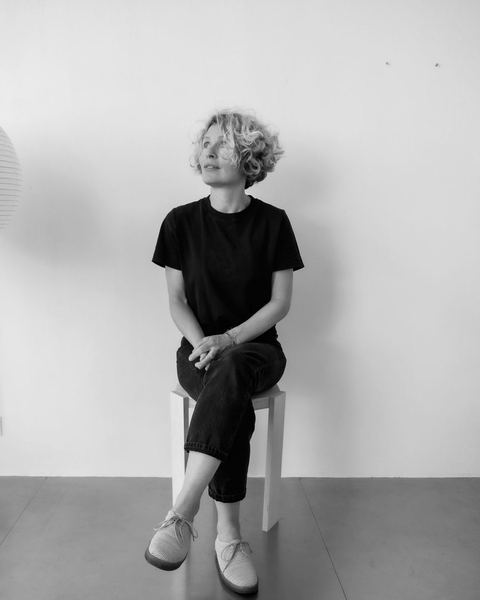

Maaike Rabbinge
Fourth floor — Gallery 4 · on the floor
3 works
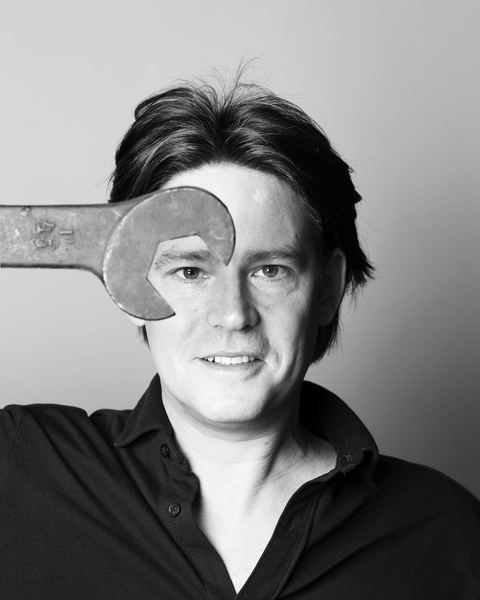
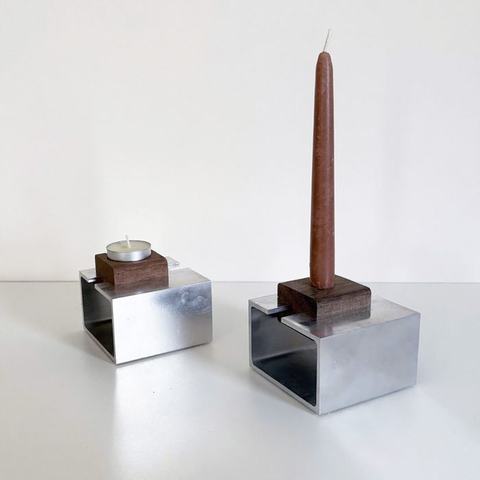
Marc Th. van der Voorn
Fourth floor — Gallery 4 · on the floor
1 work

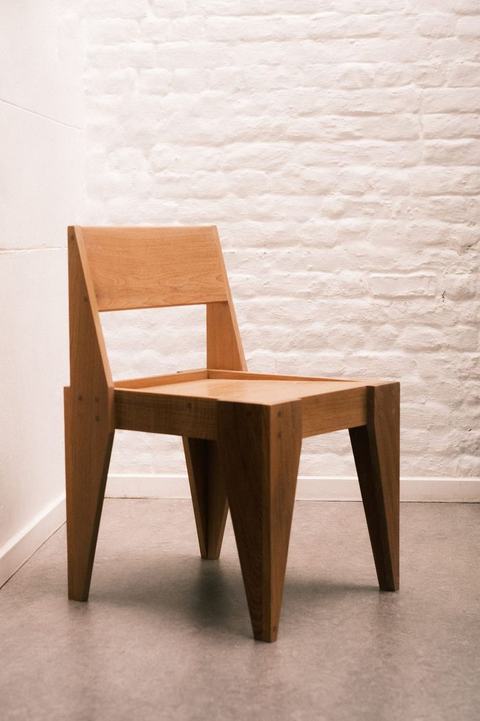
Marnix Van Strydonck
Sixth floor — The Dining Room / The Parlour
4 works
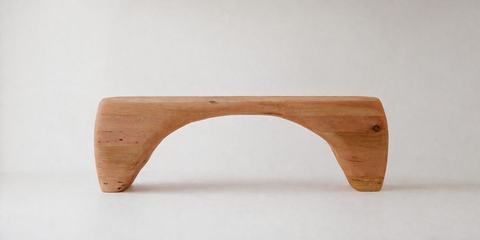
Maurice Albert Jan
Sixth floor — The Drawing Room / The Dining Room / The Parlour
4 works
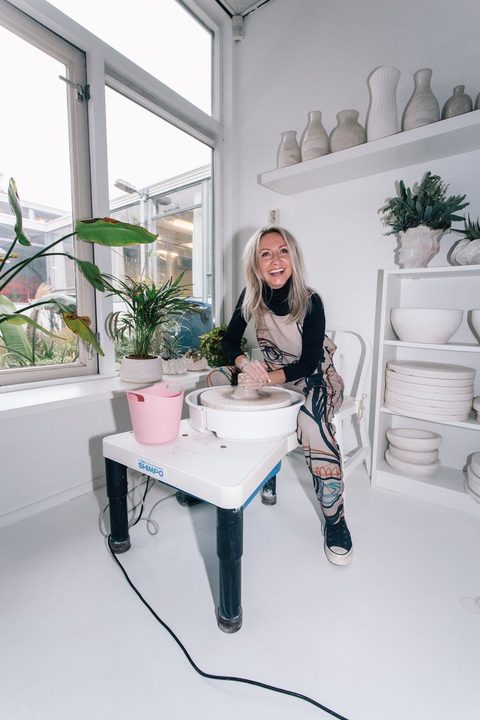
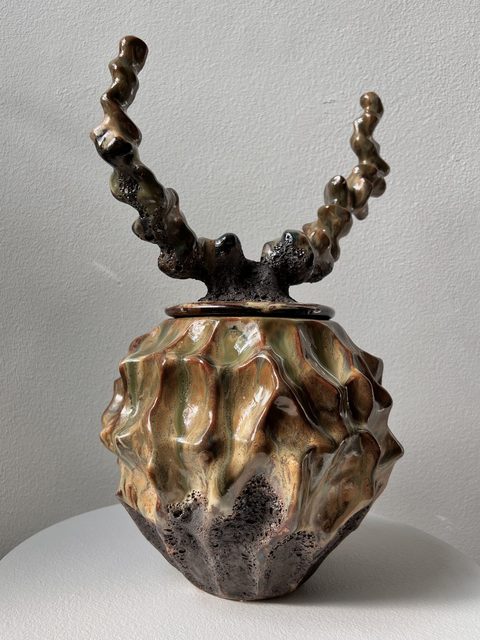
Natalia Wyspianska
Sixth floor — The Drawing Room / The Dining Room / The Conservatory / The Parlour · throughout the rooms
12 works
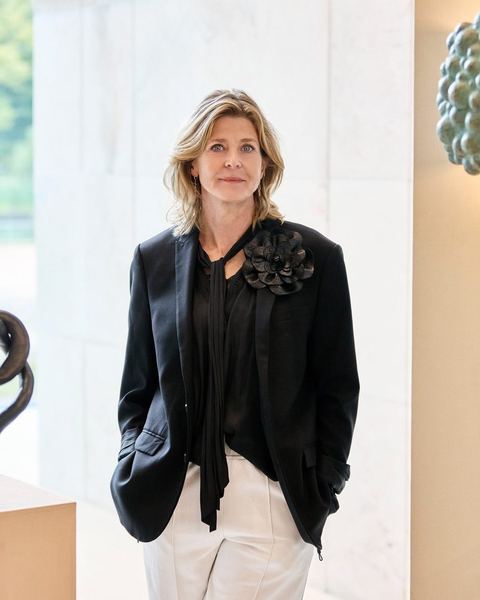
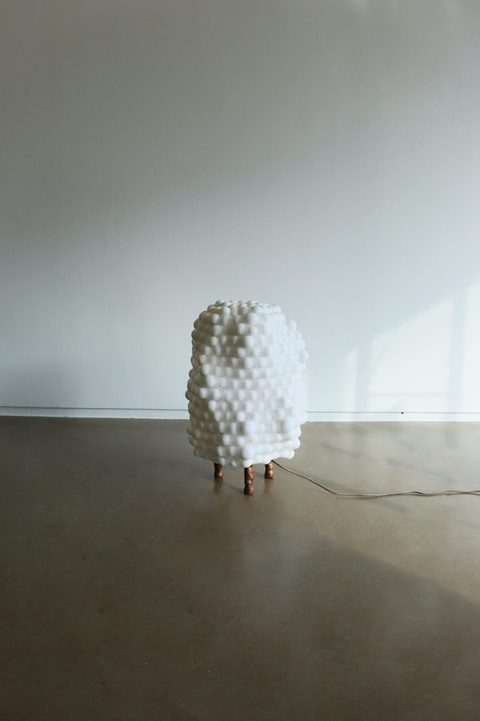
Nicolette de Waart
Sixth floor — The Drawing Room
4 works
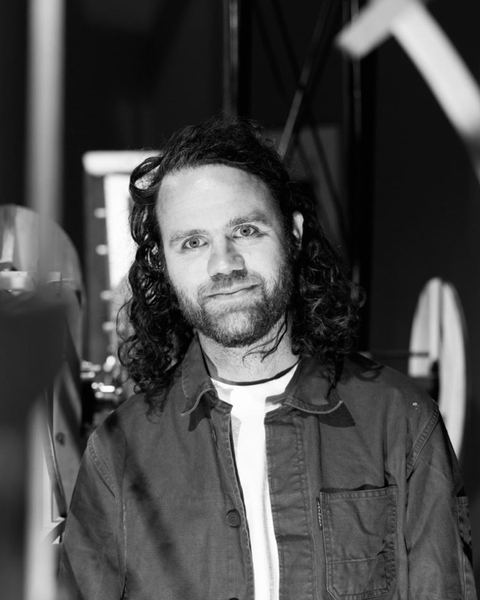
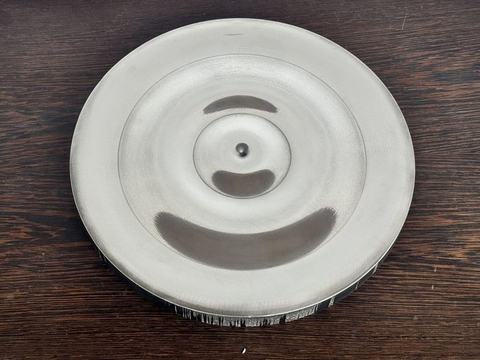
Ritsert Mans
Fourth floor — Gallery 4 · on the floor
2 works
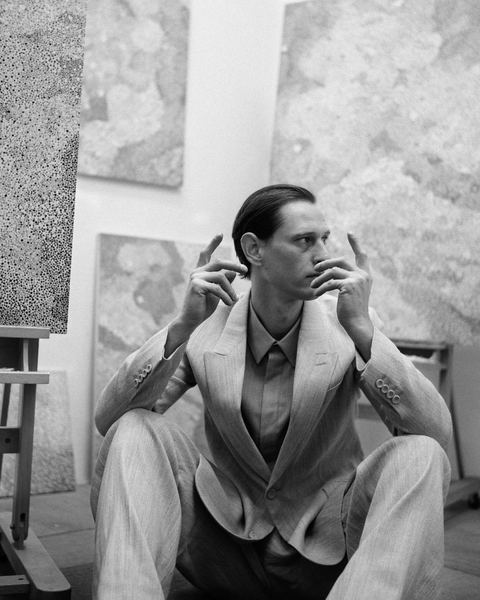
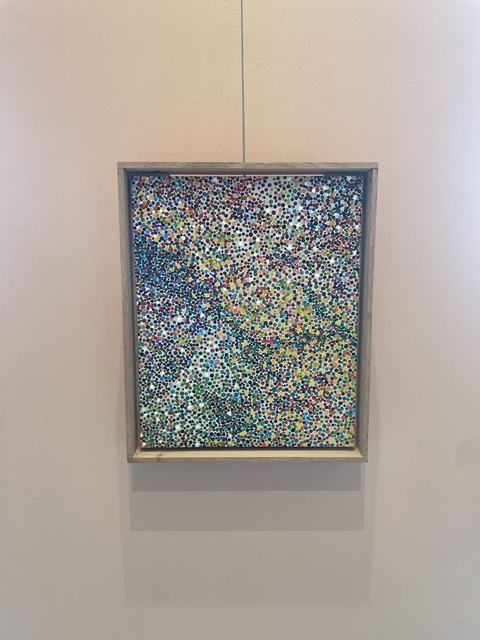
Rogier Bosschaart
Fourth floor — Gallery 2 · on the walls
5 works
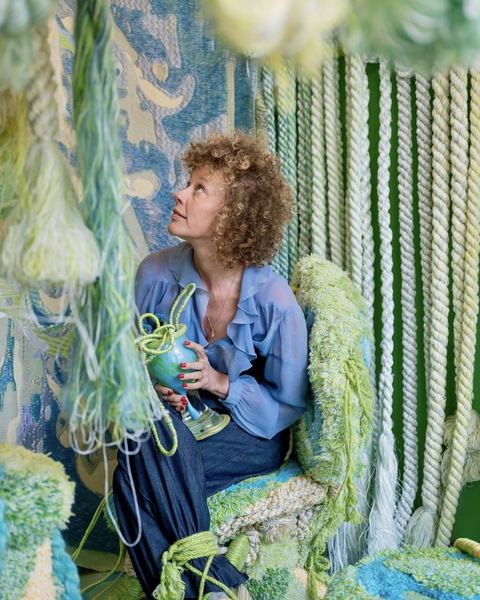
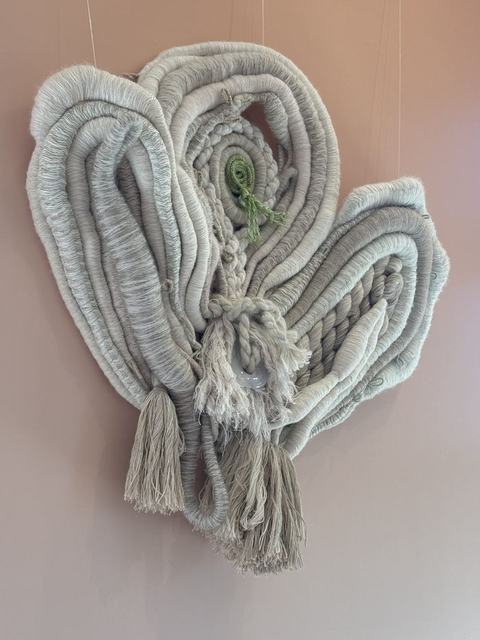
Sandra Keja Planken
Fourth floor — Gallery 3
8 works
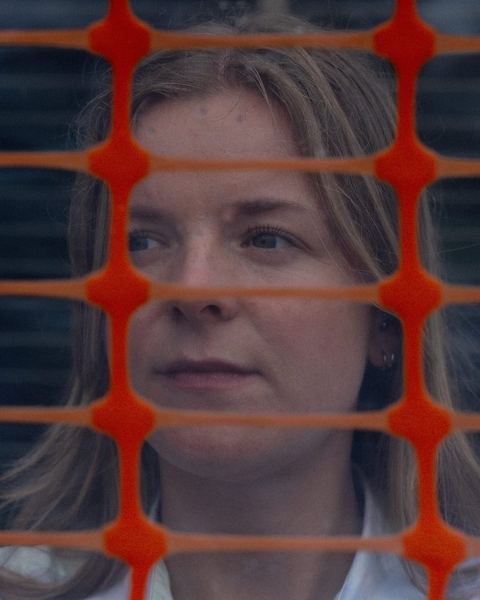
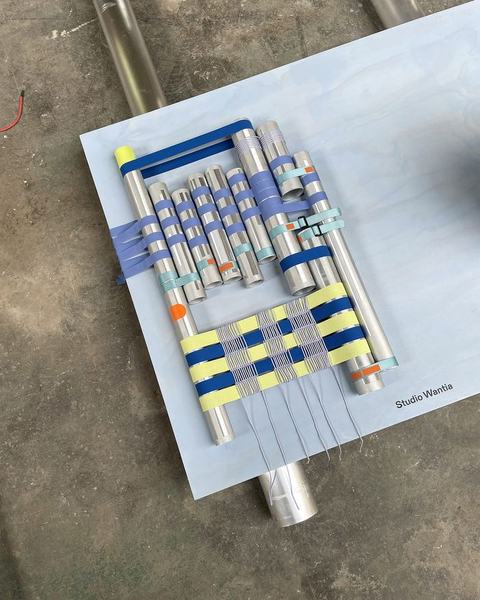
Sophie Wantia
Fourth floor — Gallery 4 · on the floor
1 work
Zowa Rindt
Fourth floor — Gallery 4 · on the floor
1 work